11739 SW Waterford Isle Way, Port St. Lucie, FL 34987
- $700,000
- 3
- BD
- 3
- BA
- 2,254
- SqFt




- Sold Price
- $700,000
- List Price
- $739,900
- Closing Date
- Jun 30, 2026
- MLS#
- R11150904
- Status
- CLOSED
- Bedrooms
- 3
- Bathrooms
- 3
- Sq. Ft
- 2,254
- Subtype
- Single Family Residence
- County
- St. Lucie
- Subdivision
- Valencia Cay At Riverland
- Year Built
- 2020
Property Description
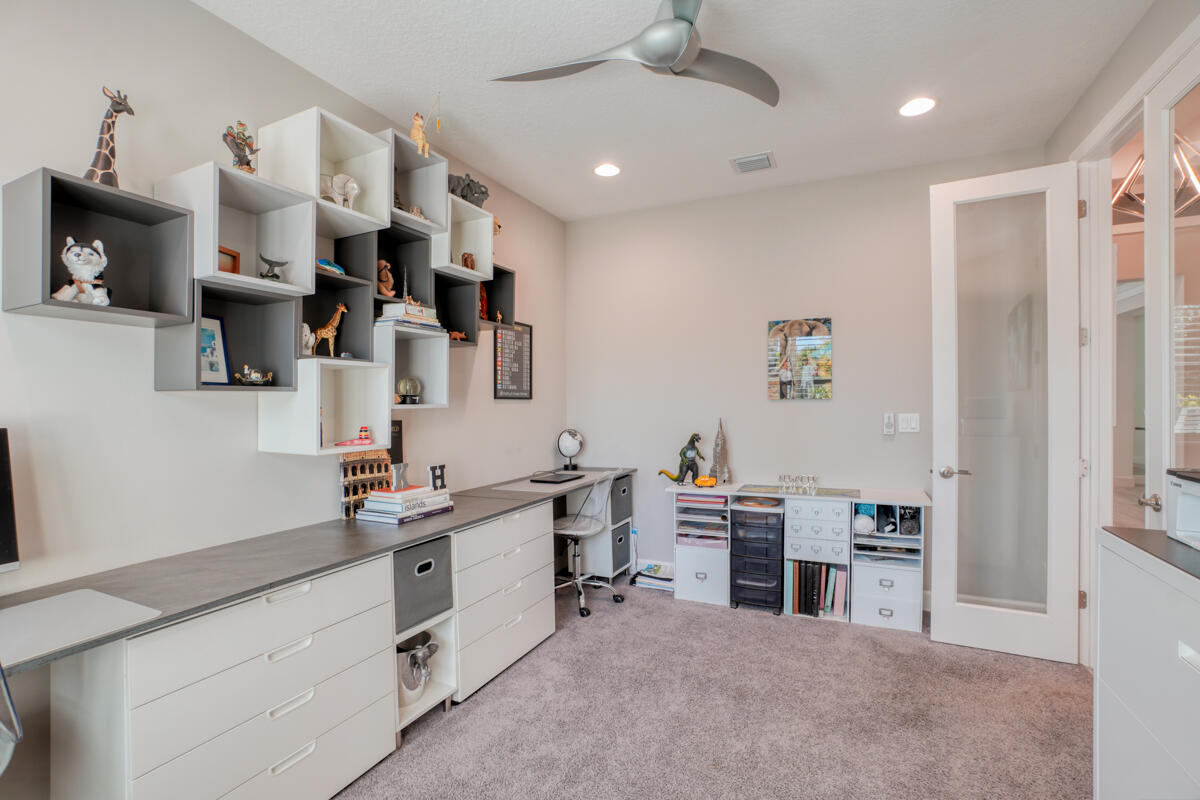
WHY WAIT 12-13 MONTHS TO BUILD? Base price starts at $534k. This move-in-ready home features over $268,000 in premium builder & post-closing upgrades. PRIVATE FINANCING options to secure a lower-than-market interest rate. Save nearly a year of construction time and secure unbeatable value. EXTREMELY RARE Tribeca Pool Home. Relax on your lanai offering a serene view of the lake and a one-of-a-kind custom-designed pool featuring a sun deck, raised landscaping bed, and a tranquil waterfall. Professionally landscaped front to back, WHOLE-HOUSE GENERATOR, tankless water heater, soft-close cabinetry. LIST OF UPGRADES PROVIDED. Enjoy Riverland's amazing amenities: 2-lane scenic Paseo for walking, golf carts/bikes; 34,000 sq ft clubhouse w/ resort-style pool, restaurant, & live entertainment a 24-acre fitness campus w/ state-of-the-art gym, 4 pools (3 outdoor/1 indoor); plus an arts and culture center for cooking, painting, or pottery! Exterior & Outdoor Living " Custom Pool: Features a sun deck, waterfall, and lakefront views. " Summer Kitchen & Pool Ready: Includes gas stub-outs for a future kitchen and heater, plus a pre-wired pool junction box. " Storm Readiness: Equipped with a whole-house generator, electric hurricane shades on the patio, and impact glass entry doors. " Enhanced Curb Appeal: Widened driveway and walkway, professional landscaping, and a custom etched front door with a phantom screen. " Functional Upgrades: Whole-house gutters and a gas tankless water heater. Premium Interior Finishes " Gourmet Kitchen: Level IV cabinetry with chimney hood, cabinet pantry conversion, steel pull-out drawers, and a decorative tile backsplash. " Designer Ceilings & Walls: Unique vellum reflective ceilings in the kitchen and living room, crown molding, and a custom 3D mirrored dining wall. " High-End Flooring: Upgraded Group 05 tile throughout main living areas and high-end seamless flooring in the primary suite. " Lighting & Electrical: Over 20 additional recessed lights, custom designer fixtures and fans, and above/below cabinet lighting. " Window Treatments: High-quality plantation shutters, custom curtains, and blinds. Master Suite & Bathrooms " Spa-Like Primary Bath: Features a flush-entry, floor-to-ceiling frameless and doorless shower with upgraded tile and dual vanities. " Upgraded Secondary Baths: Level IV vanity cabinets, undercounter Kohler sinks, and mirrors to the ceiling. Additional Features " Interior Details: Double French doors for the den and a two-color custom paint scheme. " Smart Storage: Custom laundry room cabinetry and suspended ceiling storage in the garage.
/t.realgeeks.media/resize/300x/https://u.realgeeks.media/newhomespsl%252FNew_Homes_Port_St_Lucie_Logo1.png)
Additional Information
- Hoa
- Yes
- Hoa Amount
- 496
- Pets Allowed
- Yes
- Construction
- Block
- Cooling
- Central Air, Electric
- Flooring
- Carpet, Ceramic Tile
- Furnished
- Unfurnished
- Heating
- Central, Electric
- Roof
- Concrete, Tile
- Security
- Security System Owned, Gated with Guard, Gated Community
- Taxes
- $8,287
- Utilities
- Cable Available, Natural Gas Available, Sewer Available, Water Available
- View
- Lake, Pond
- Private Pool
- Yes
- Waterfront
- Lake Front, Pond
- Stories
- 1
- Acres
- 0.18
- Price Per Sqft
- $310
Mortgage Calculator
Listing courtesy of RE/MAX Properties. Contact:
Selling Office: Serhant. All listings featuring the BMLS logo are provided by Beaches MLS Inc. Copyright 2026 Beaches MLS. This information is not verified for authenticity or accuracy and is not guaranteed. © 2026 Beaches Multiple Listing Service, Inc. All rights reserved.
Agent: Thomas Montrois | Email: Thom@NewHomesPSL.com